
Visual Essay
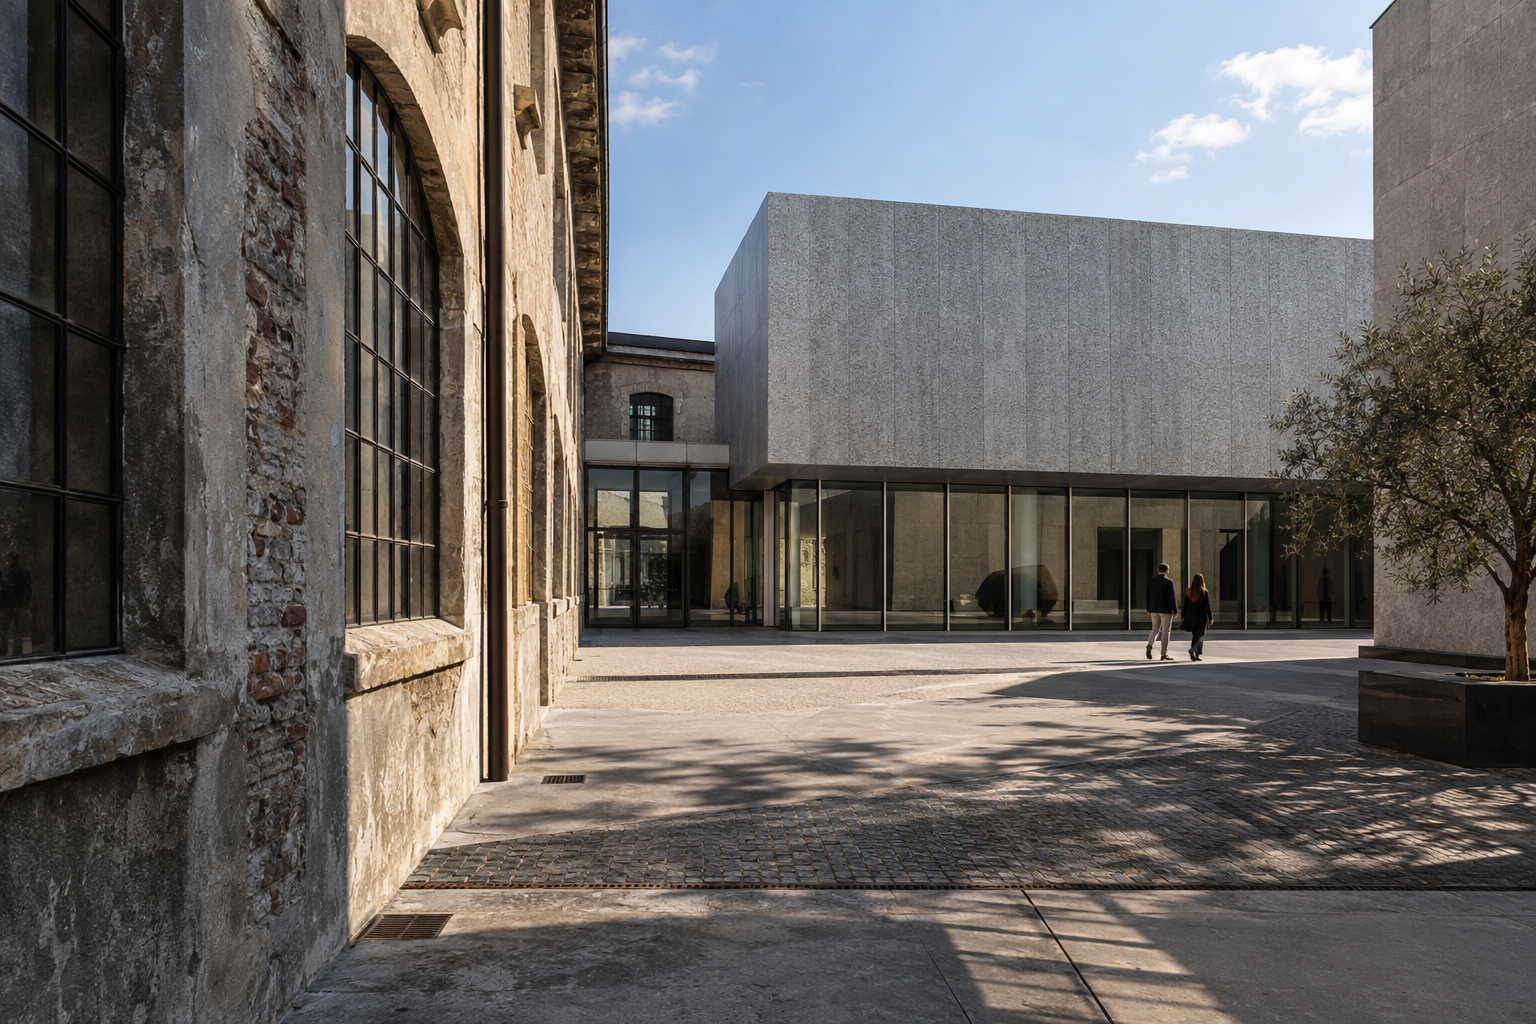
Northern Italy: Three Adaptive Journeys Through Art and Architecture
Discover three significant adaptive reuse projects in Northern Italy: Carlo Scarpa's Castelvecchio, Fondazione Prada, and Gallerie d'Italia.
21 Sept 2026
Architecture Travel
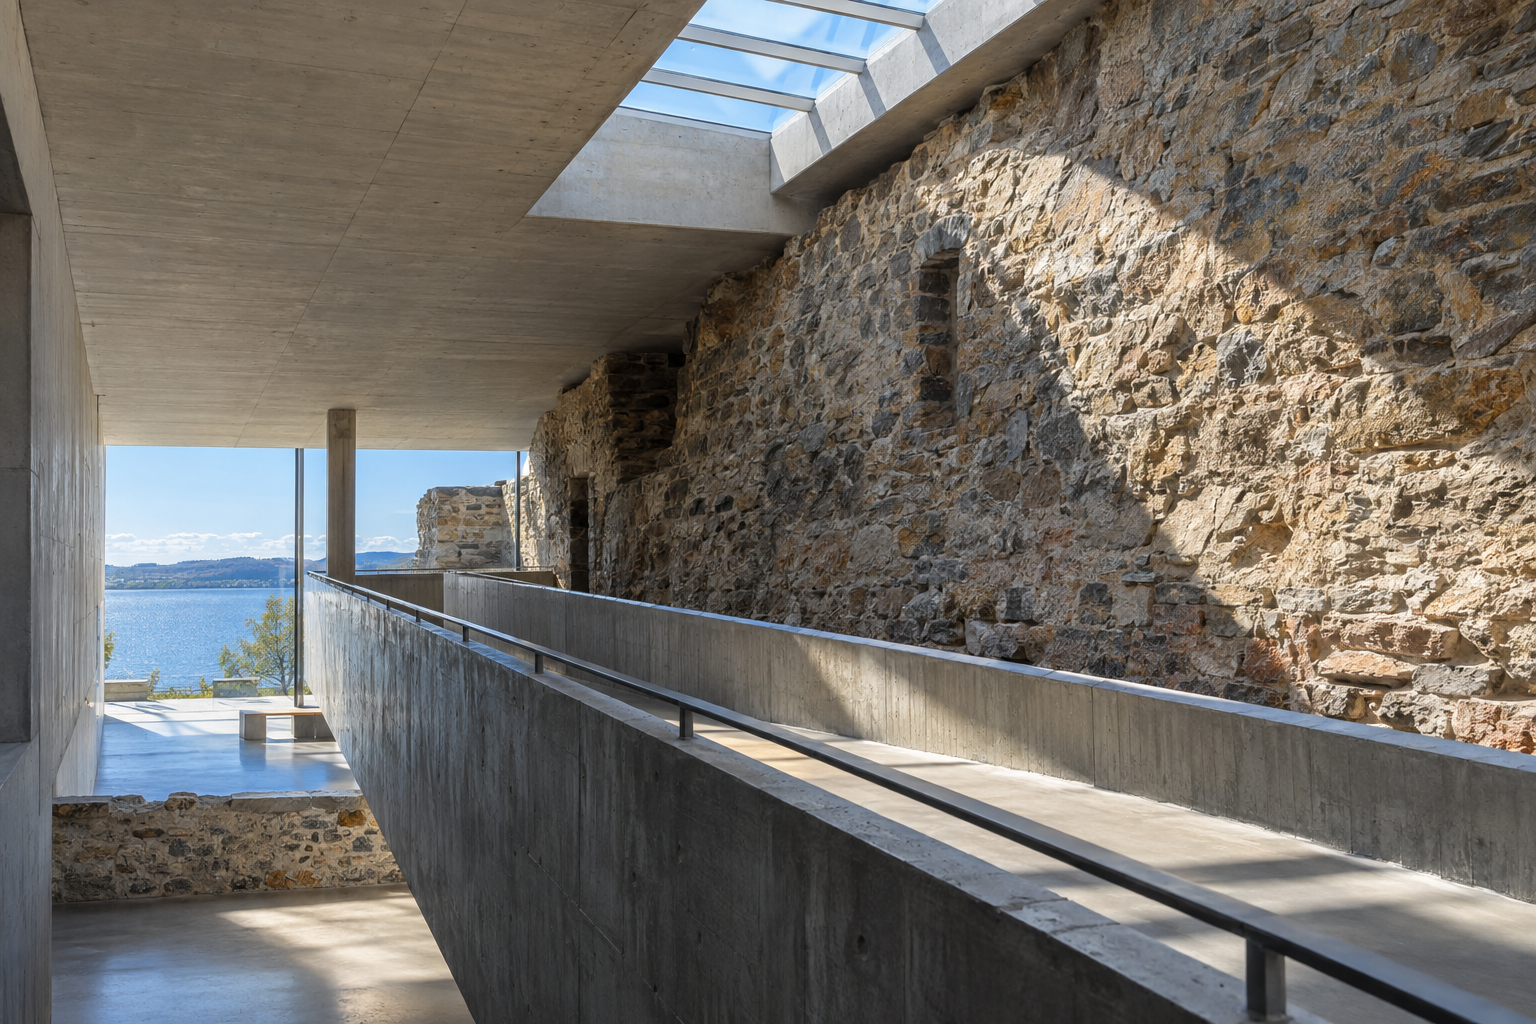
Sverre Fehn's Hedmark Museum: New Concrete Laid into a Medieval Ruin
Sverre Fehn’s Hedmark Museum in Hamar, Norway, demonstrates how new architectural elements can engage with ancient ruins, creating a dialogue between eras.
20 Sept 2026
Future Living
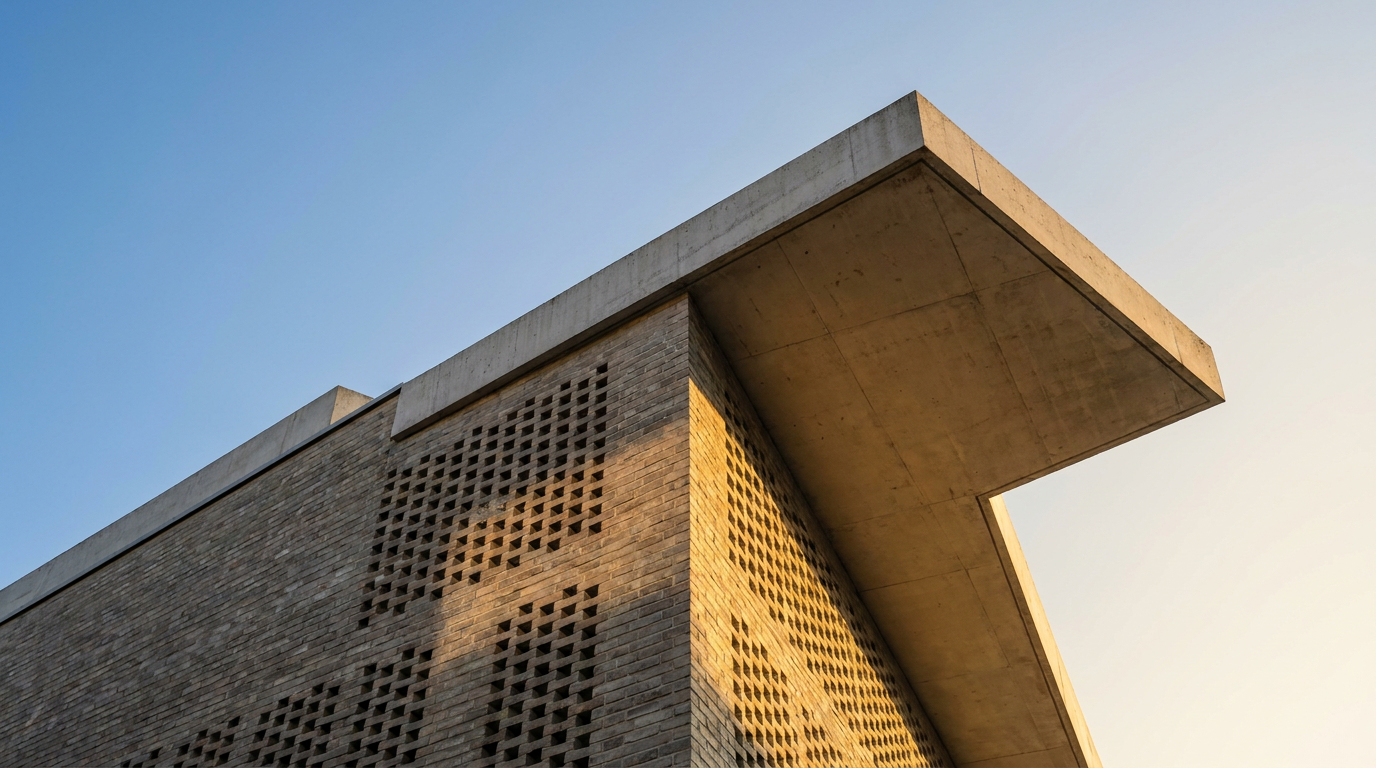
Kolumba Museum: Tactility and Light within a Ruin
The Kolumba Museum in Cologne, designed by Peter Zumthor, demonstrates a profound engagement with history and material. Its perforated brick facade envelops a bombed church ruin, orchestrating a unique dialogue between old and new.
15 Sept 2026
Light & Atmosphere
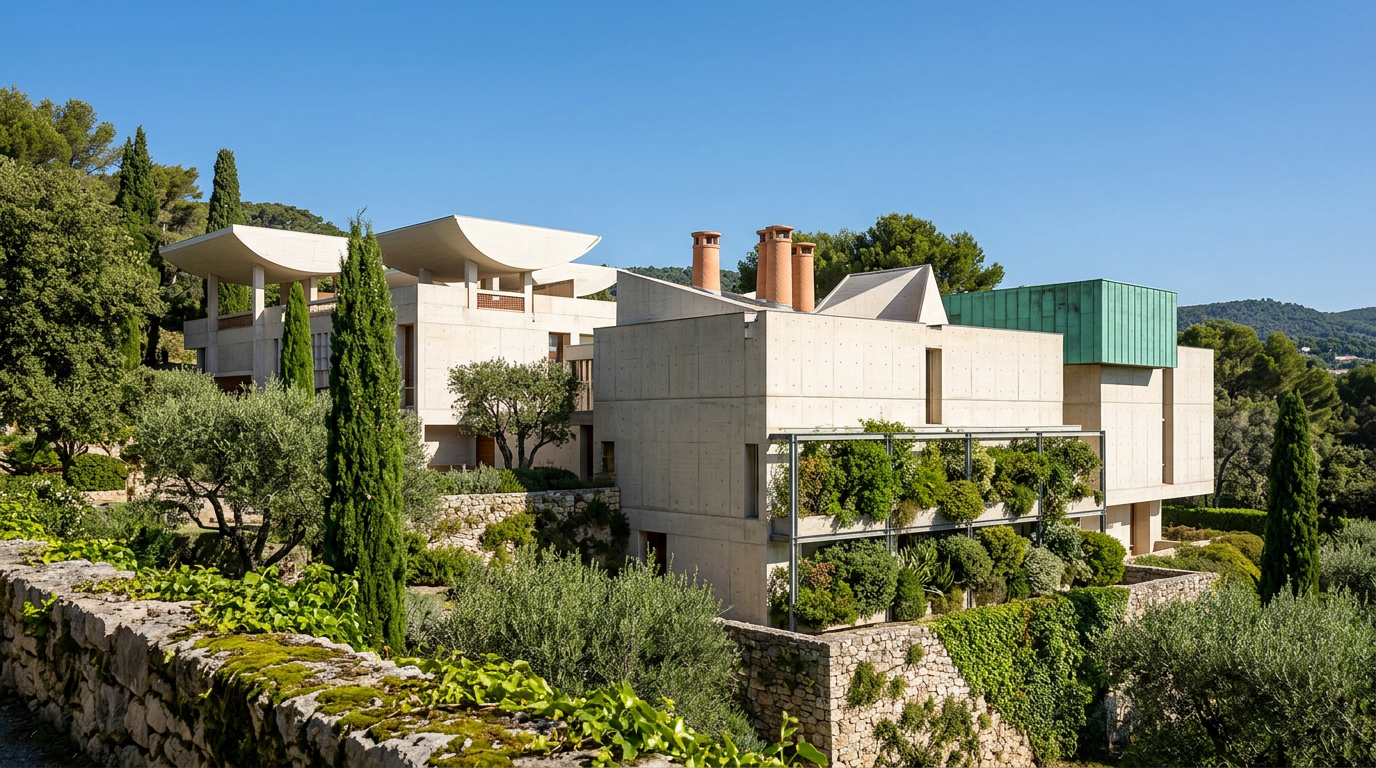
Fondation Maeght: Concrete Sails for Light and Art
Explore the Fondation Maeght in Saint-Paul-de-Vence, a 1964 masterwork by Josep Lluís Sert where architecture and art converge, illuminated by strategically captured natural light.
4 Sept 2026
Landmark Stories
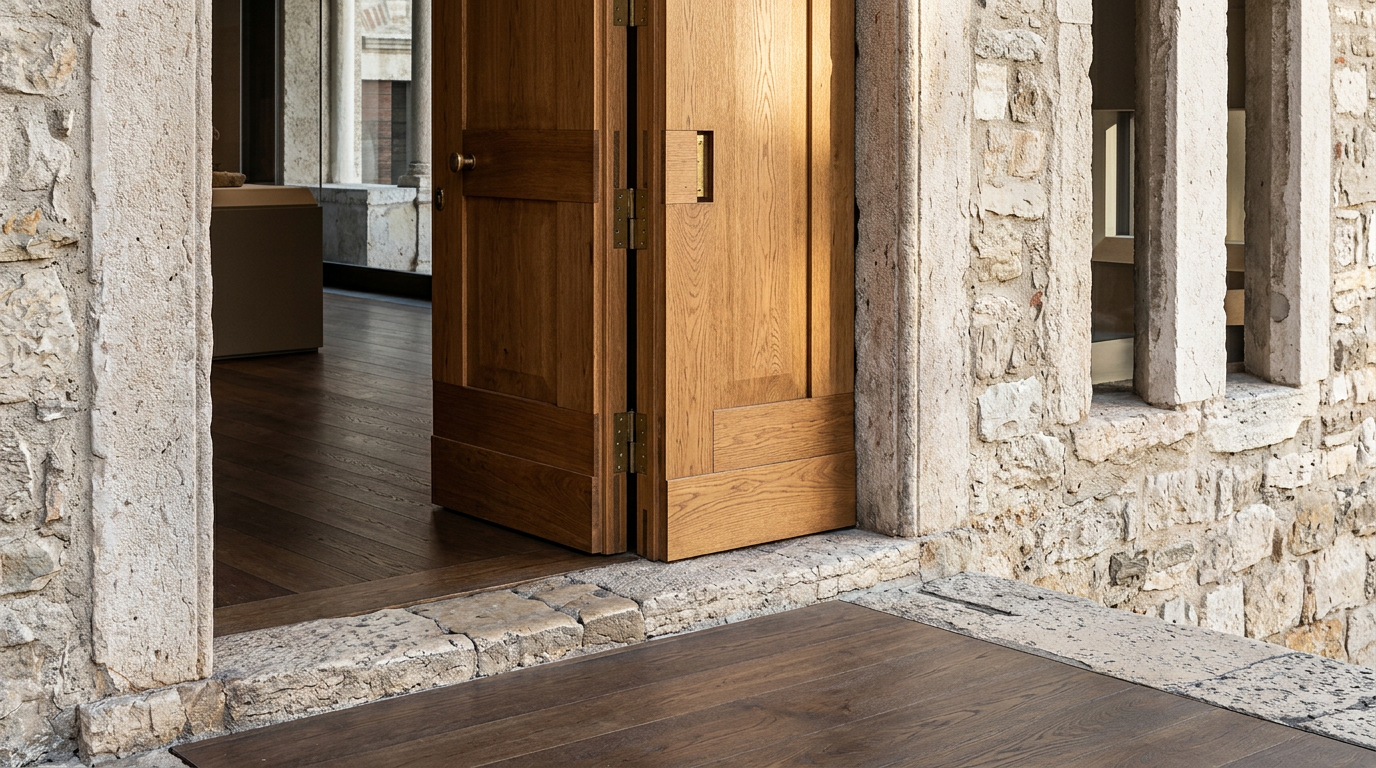
Northern Italian Adaptive Reuse: Three Architectural Destinations
A curated guide to three significant adaptive reuse projects in Northern Italy, spanning Verona and Milan, showcasing thoughtful interventions.
1 Sept 2026
Stories of Place
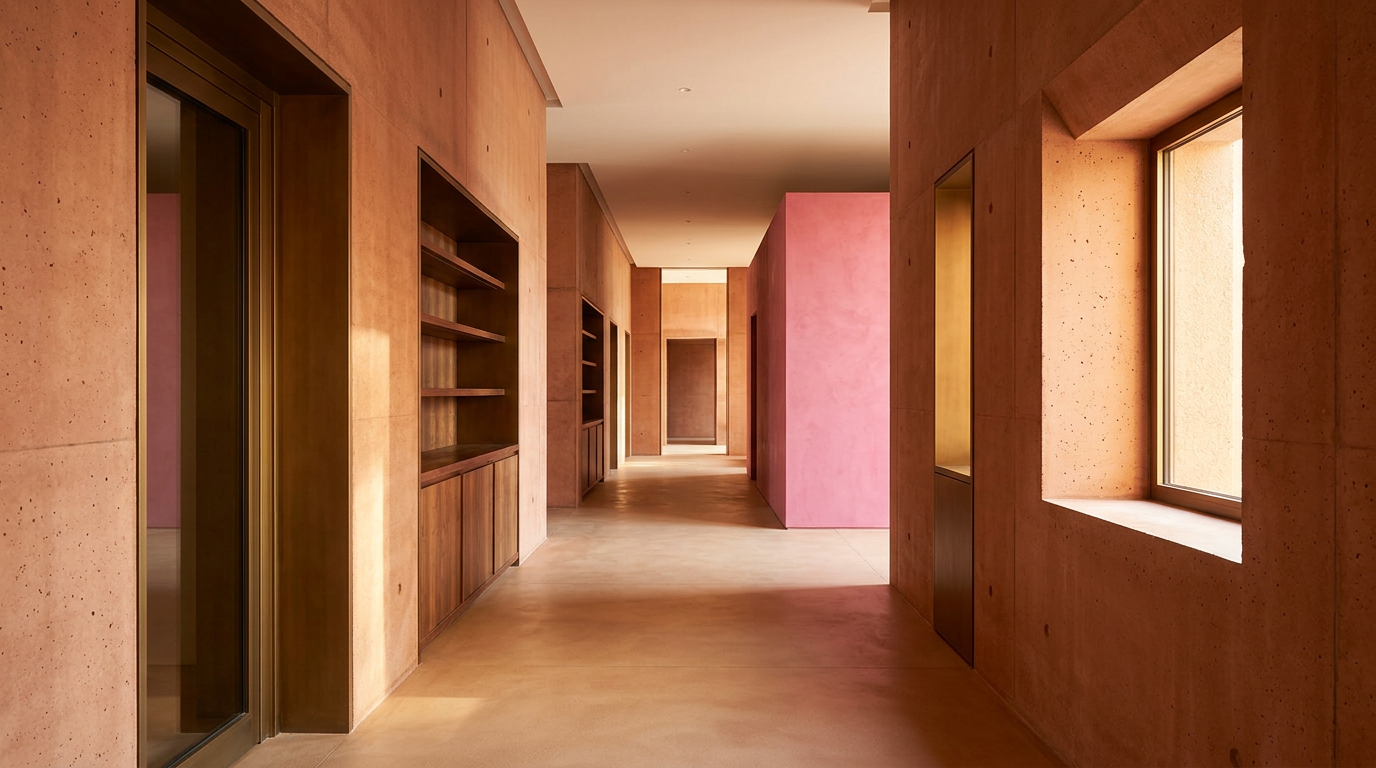
Museum of Modern Literature: Choreographing Darkness and Light
The Museum of Modern Literature in Marbach am Neckar, designed by David Chipperfield Architects, carefully manages daylight
26 Aug 2026
Materials & Makers
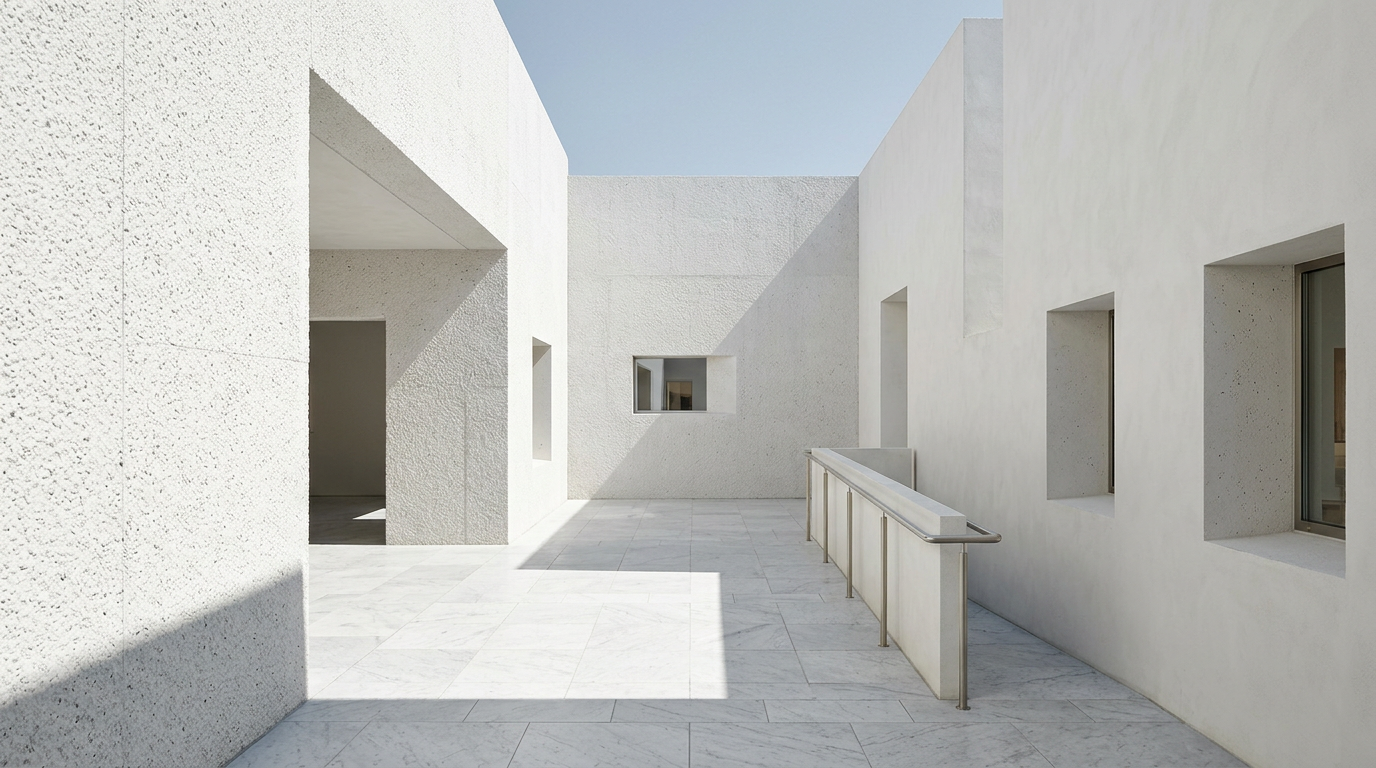
The Sturehof Gallery: Romanesque Modularity and Sensory Design
The Sturehof Gallery in Stockholm offers a contemporary reinterpretation of Romanesque architecture, blending modular construction with an emphasis on neuro-architectural principles to influence visitor experience.
5 Aug 2026
Living Typologies
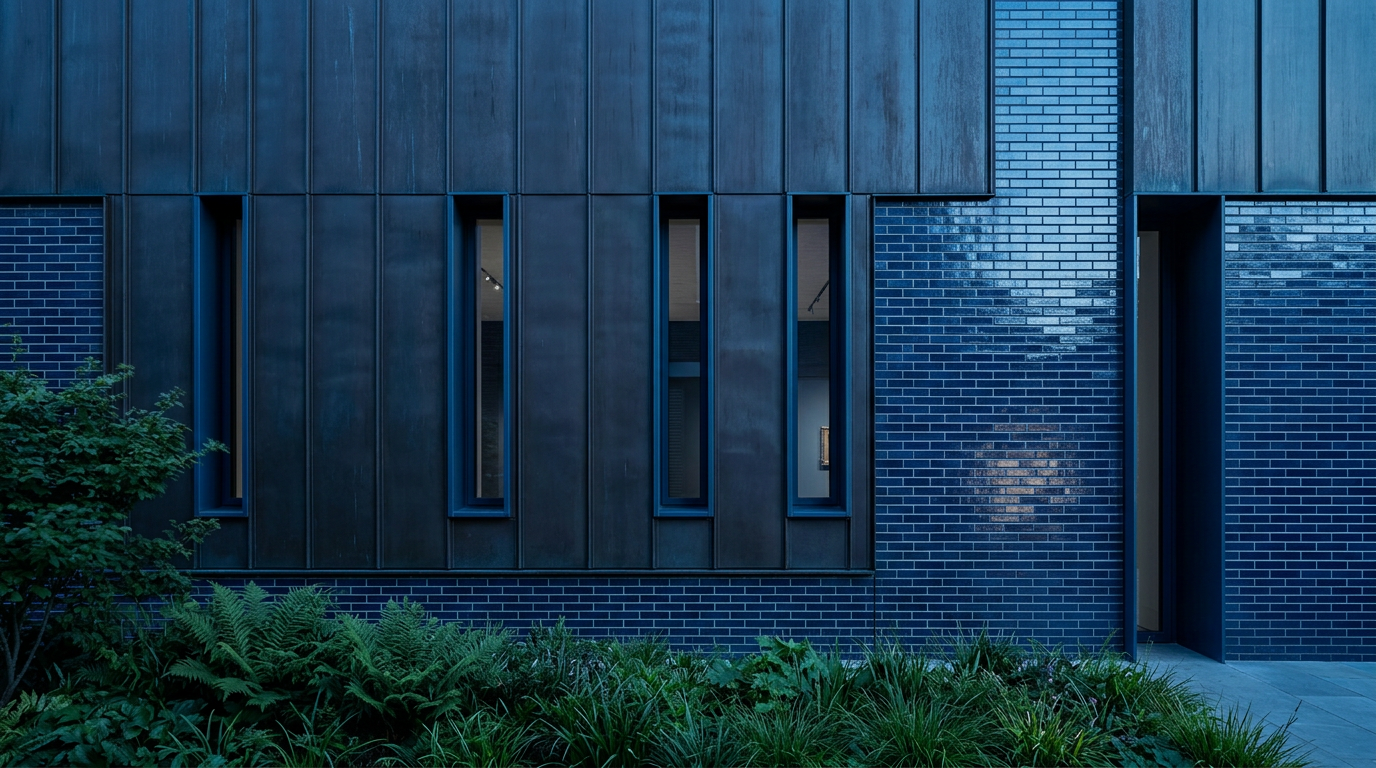
Patinated Zinc: London Gallery and the Climate Cost of Craft
Exploring the critical regionalist application of patinated zinc standing-seseam roofing on a London art gallery, focusing on its material lifecycle and embodied carbon implications.
1 Aug 2026
Material Notes
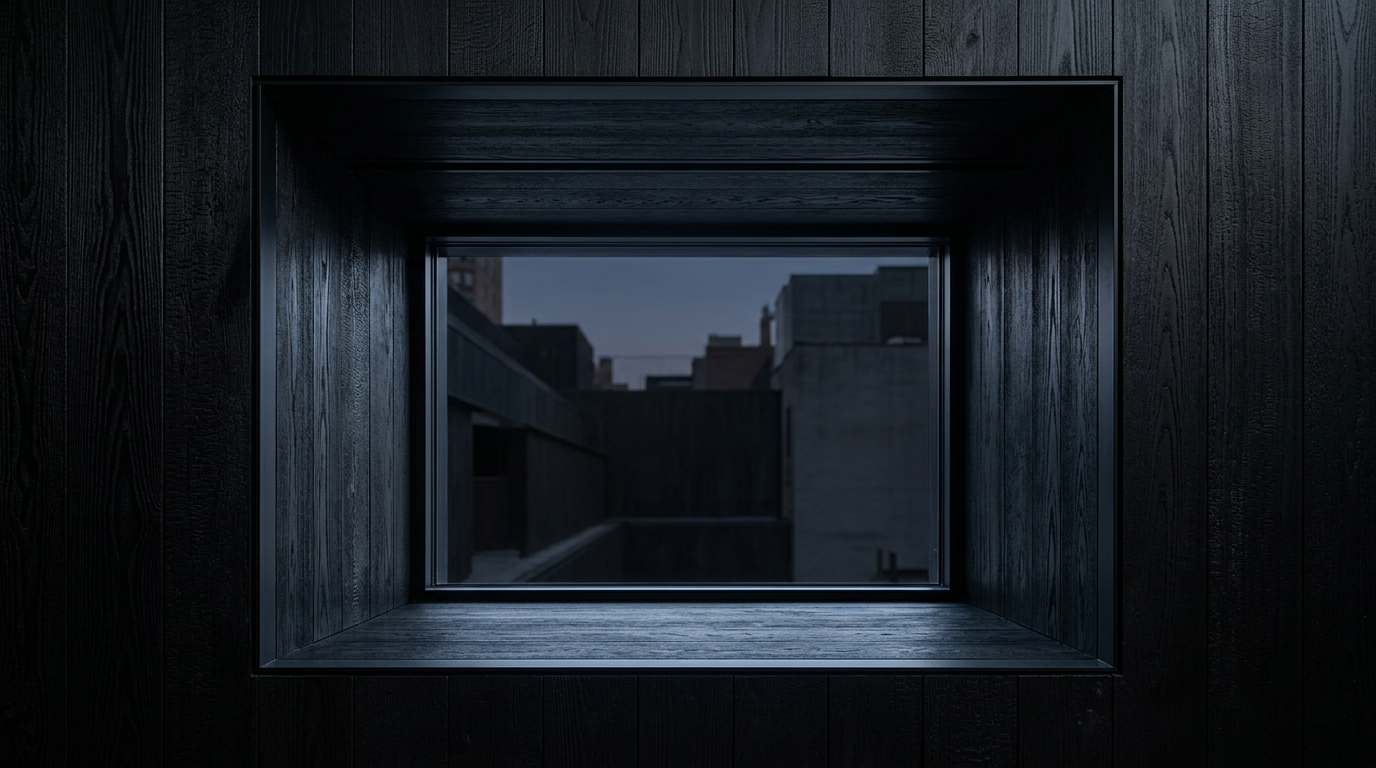
Scholarly Cellars: A New York Archive and its Patinated Zinc Veil
This piece examines a specific subterranean wine archive in New York, focusing on its Postmodern design, the use of patinated zinc, and its precise natural lighting strategy.
23 Jul 2026